
(704) 806-5871
Sign Up Login

3810 Armitage Drive, Charlotte, NC 28269

$350,000
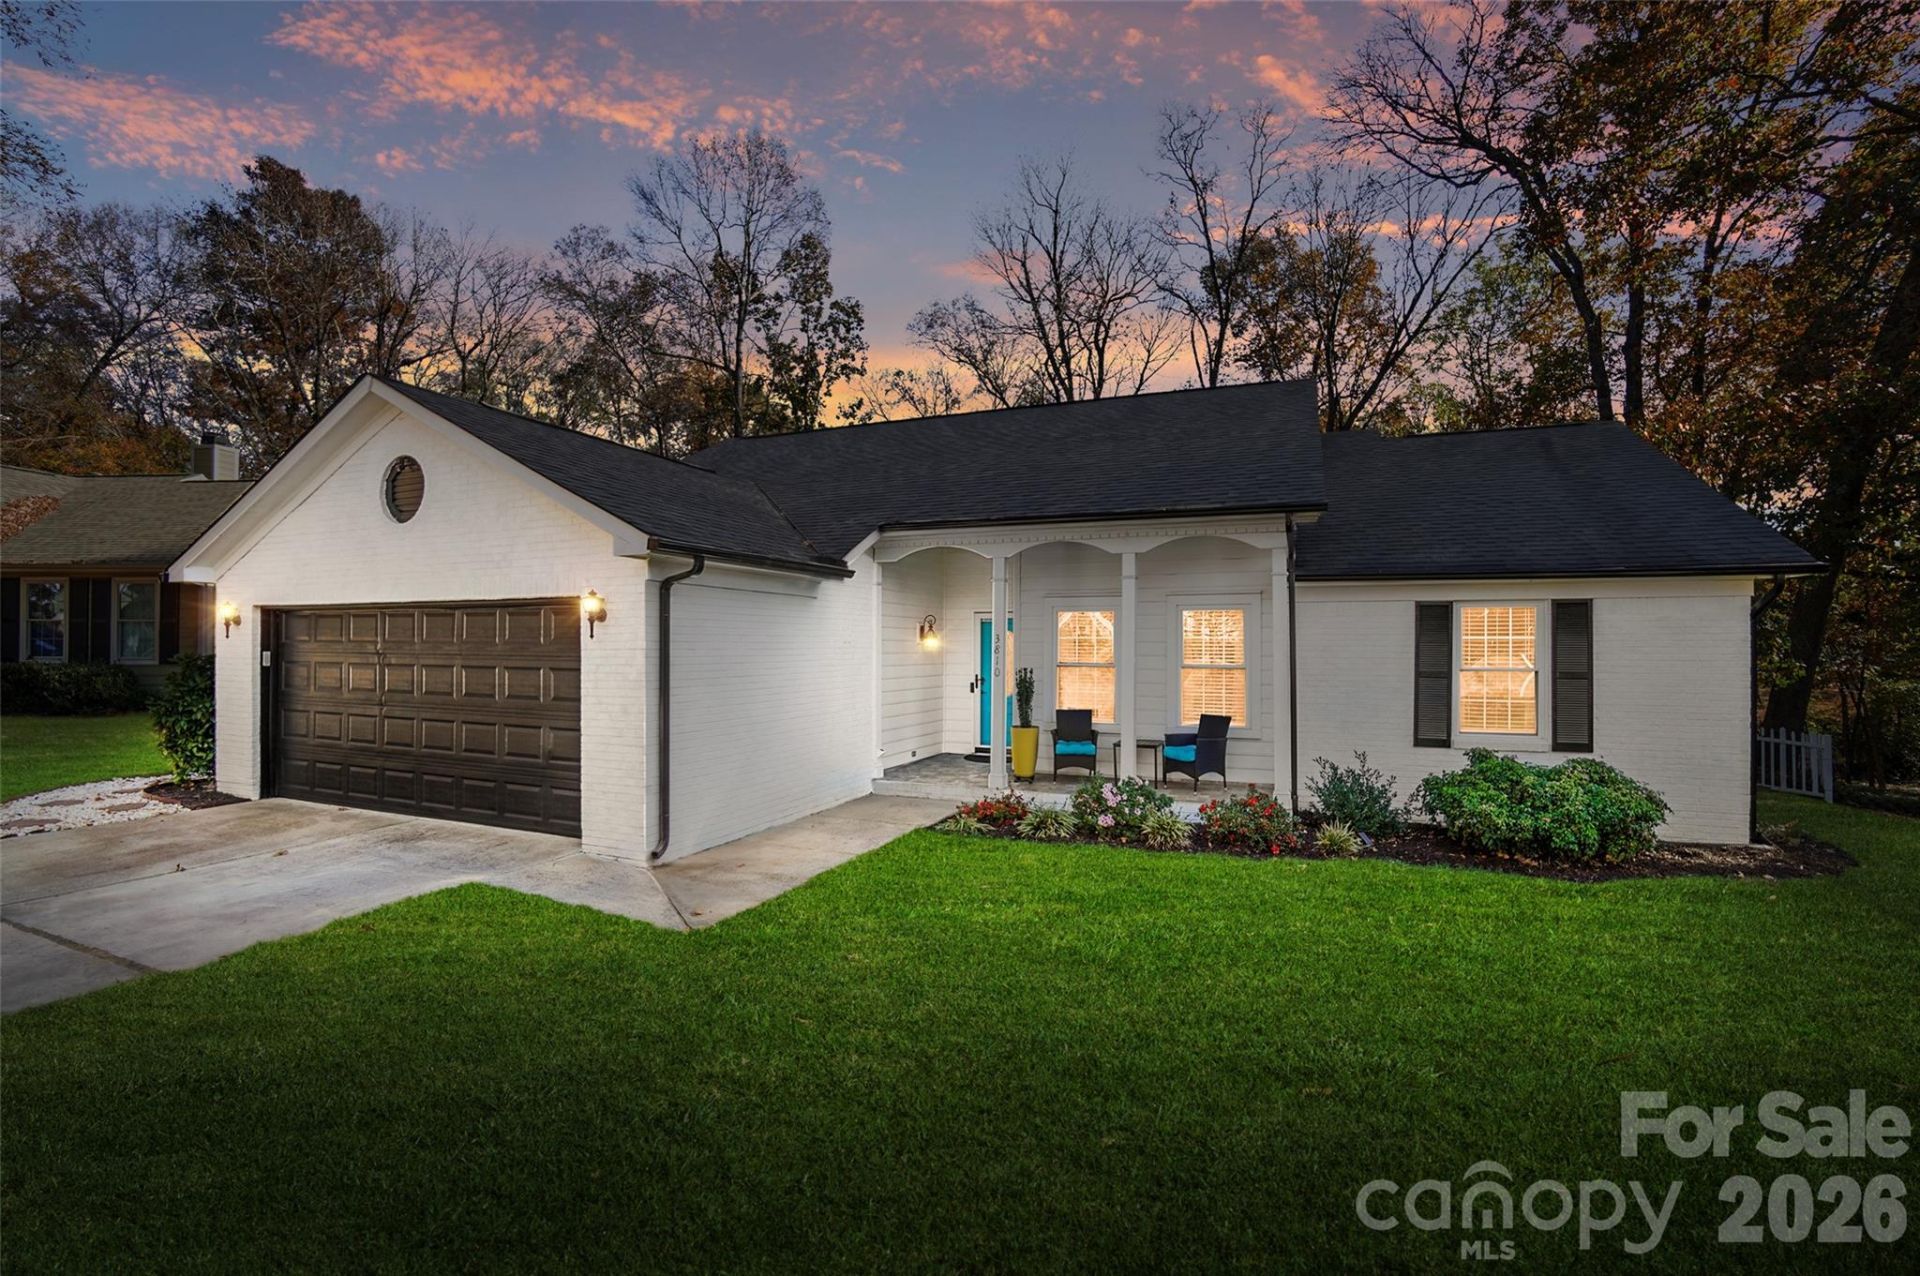
  • 3810 Armitage Drive, Charlotte, NC 28269 Main Photo

46 Photos

New to the Market Active
BEDS3 BATHS2 full SQUARE FEET1,529 MLS#4444283
STATUSActive PROPERTY TYPEResidential - Single Family SUBDIVISIONWinchester

Property Description

Welcome to this inviting 3-bedroom, 2.5-bath ranch offering over 1,500 square feet of comfortable and convenient single-level living. The exterior combines hardwood siding with limewashed brick, creating a beautiful and distinctive curb appeal. Inside, durable vinyl-plank flooring complements the spacious and open living areas, where a wood-burning fireplace creates a warm focal point and the stylish barn door provides access or privacy to the bedroom hallway. The kitchen features a center island, stainless steel appliances, dishwasher, custom backsplash, microwave, and ample space for everyday meal preparation and all your kitchen gadgets. The primary bedroom includes tray ceilings, ensuite bathroom with tile surround shower, separate soaking tub and dual vanities plus the walk-in closet! The two additional bedrooms offer flexibility for additional living space, guests, or a home office/hobby room if needed. Outside you will love your options to relax or enjoy your morning coffee from the covered front porch, to the rear deck with gazebo overlooking the fenced backyard. An attached two-car garage and community amenities, including greenway access from the community center, walking trails, a picnic area, playground, sidewalks, and tennis courts, complete this appealing home. Situated in a great location this home provides easy access to both I77 & I85 plus 485 loops, in addition there are tons of shopping, restaurant and entertainment options as well, this home will have something for everyone!

3810 Armitage Drive | MLS# 4444283

This single family home located at 3810 Armitage Drive, Charlotte, NC 28269 is currently listed for sale with an asking price of $350,000. This property was built in 1988 and has 3 bedrooms and 2 full baths with 1529 sq. ft. Armitage Drive is located in the Winchester subdivision. Search Winchester real estate on pault.lakenormanrealty.com today.

Property Features

Property Type: Residential - Single Family
Fenced: Yes
Garage: 2 car attached
Heating: Natural Gas, Central
Home Style: Ranch
Lot Size: 0.31 Acres
Roof Type: Wood Trusses, Fiberglass
Stories: 1.0
Year Built: 1988

Amenities

Walk-In Closet(s)
Attic Stairs Pulldown
Kitchen Island

Feature Descriptions

Accessibility Features: Bath Grab Bars, Two or More Access Exits
Appliances: Self Cleaning Oven, Dishwasher, Disposal, Dual Flush Toilets, Electric Range, ENERGY STAR Qualified Dishwasher, Microwave, Plumbed For Ice Maker
Community Features: Walking Trails, Picnic Area, Playground, Sidewalks, Tennis Court(s)
Exterior: Other - See Remarks, Brick Partial
Fireplace: Wood Burning, Family Room
Flooring: Vinyl
Foundation: Slab
HOA Fee: $816/ Annually
Laundry: Sink, Electric Dryer Hookup, Utility Room, Inside
Other Structures: Gazebo
Parcel#: 027-271-19
Parking: Keypad Entry, Driveway, Attached Garage, Garage Door Opener, Garage Faces Front
Patio/Porch: Front Porch, Deck
Security: Smoke Detector(s), Carbon Monoxide Detector(s)
Sewer: Public Sewer
Utilities: Underground Utilities, Cable Available, Electricity Connected, Fiber Optics, Natural Gas, Underground Power Lines
Water: City
Window Features: Insulated Window(s)

Local Schools

High School: Mallard Creek
Middle School: Ridge Road
Elementary School: Croft Community

Listed By / Shown By

Listed By

Agency Name: Keller Williams Ballantyne Area
Agency Contact: NicoleM@mypremierproperty.com

Shown By

Agent Name: Paul Tyson
Agent Phone: (704) 806-5871
Agency Title: Lake Norman Realty

IDX logo

Estimate Your Payment

Estimated Payment

$ 1,964.93 per month $1,862.85 Principal & Interest $0.00 Property Tax (data not provided by mls) $102.08 Homeowner's Insurance

Change Payment Information

%
years/fixed
yearly
yearly (est.)
(Payments are an estimate and may vary by lender)
Disclaimer: All information deemed reliable but not guaranteed. All properties are subject to prior sale, change or withdrawal. Neither listing broker(s) or information provider(s) shall be responsible for any typographical errors, misinformation, misprints and shall be held totally harmless. Listing(s) information is provided for consumers personal, non-commercial use and may not be used for any purpose other than to identify prospective properties consumers may be interested in purchasing. Information on this site was last updated 11/19/2026. The listing information on this page last changed on 11/19/2026. The data relating to real estate for sale on this website comes in part from the Internet Data Exchange program of Delta Media Group MLS (last updated Thu 11/19/2026 5:52:02 PM EST) or Canopy MLS (last updated Thu 11/19/2026 5:47:49 PM EST) or Triad MLS (last updated Thu 11/19/2026 5:48:59 PM EST). Real estate listings held by brokerage firms other than Lake Norman Realty may be marked with the Internet Data Exchange logo and detailed information about those properties will include the name of the listing broker(s) when required by the MLS. All rights reserved.

Based on information submitted to the MLS GRID. All data is obtained from various sources and may not have been verified by broker or MLS GRID. Supplied Open House Information is subject to change without notice. All information should be independently reviewed and verified for accuracy. Properties may or may not be listed by the office/agent presenting the information.” Displays of minimal information (e.g. “thumbnails”, text messages, “tweets,” etc., of two hundred (200) characters or less) are exempt from this requirement but only when linked directly to a display that includes all required disclosures. For audio delivery of listing content, all required disclosures must be subsequently delivered electronically to the registered consumer performing the property search or linked to through the devices application.

Listings courtesy of Canopy MLS as distributed by MLS GRID.

DMCA Notice:
The Digital Millennium Copyright Act of 1998, 17 U.S.C. § 512 (the “DMCA”) provides recourse for copyright owners who believe that material appearing on the Internet infringes their rights under U.S. copyright law. If you believe in good faith that any content or material made available in connection with our website or services infringes your copyright, you (or your agent) may send us a notice requesting that the content or material be removed, or access to it blocked. Notices must be sent in writing by email to DMCAnotice@MLSGrid.com. “The DMCA requires that your notice of alleged copyright infringement include the following information:
(1) description of the copyrighted work that is the subject of claimed infringement;
(2) description of the alleged infringing content and information sufficient to permit us to locate the content;
(3) contact information for you, including your address, telephone number and email address;
(4) a statement by you that you have a good faith belief that the content in the manner complained of is not authorized by the copyright owner, or its agent, or by the operation of any law;
(5) a statement by you, signed under penalty of perjury, that the information in the notification is accurate and that you have the authority to enforce the copyrights that are claimed to be infringed; and
(6) a physical or electronic signature of the copyright owner or a person authorized to act on the copyright owner’s behalf. Failure to include all of the above information may result in the delay of the processing of your complaint.

Privacy Policy / DMCA Notice / ADA Accessibility

Login to My Homefinder